
Grand Egypt Museum



- Project Date: 2003
- Location: Egypt
- Project Team: Cem Ilhan, Tulin Hadi
- Typology:
- Cultural
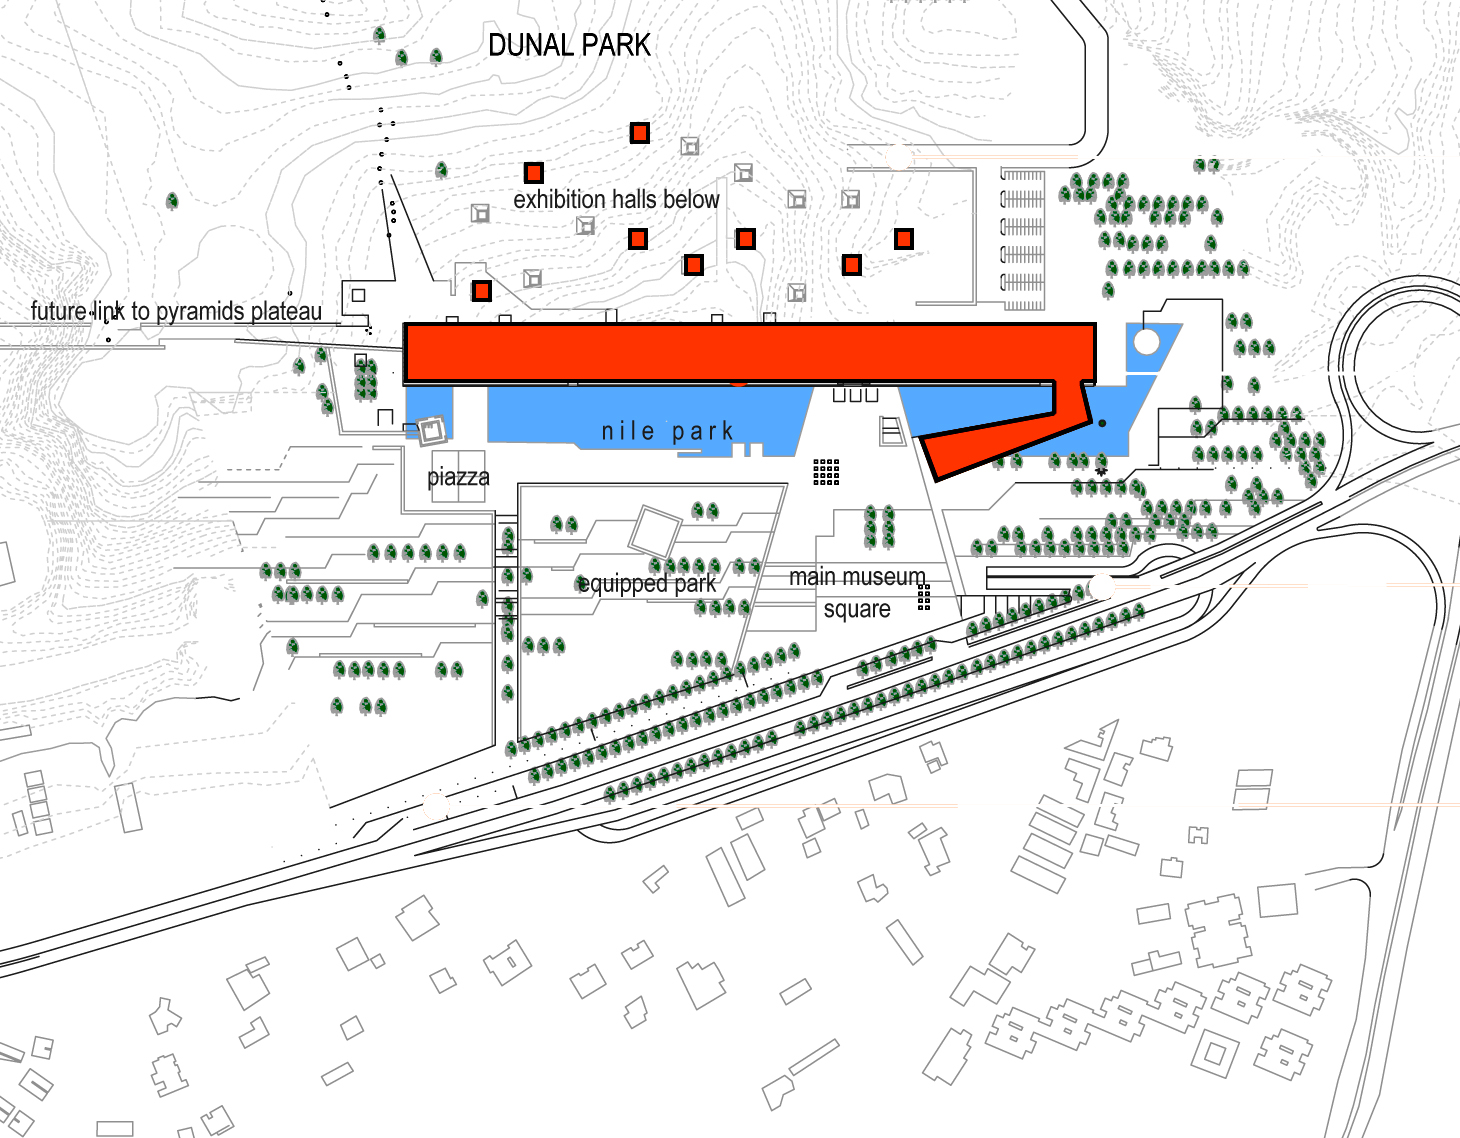
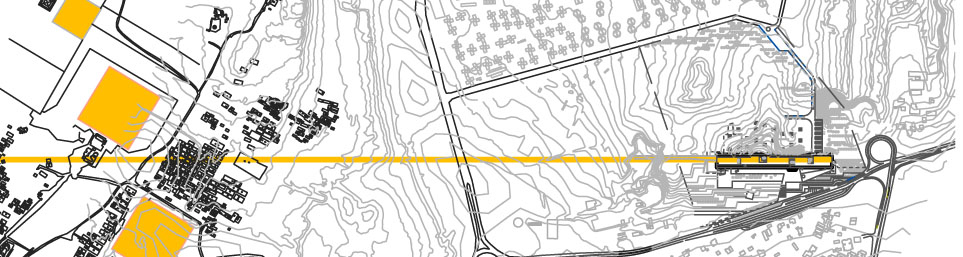
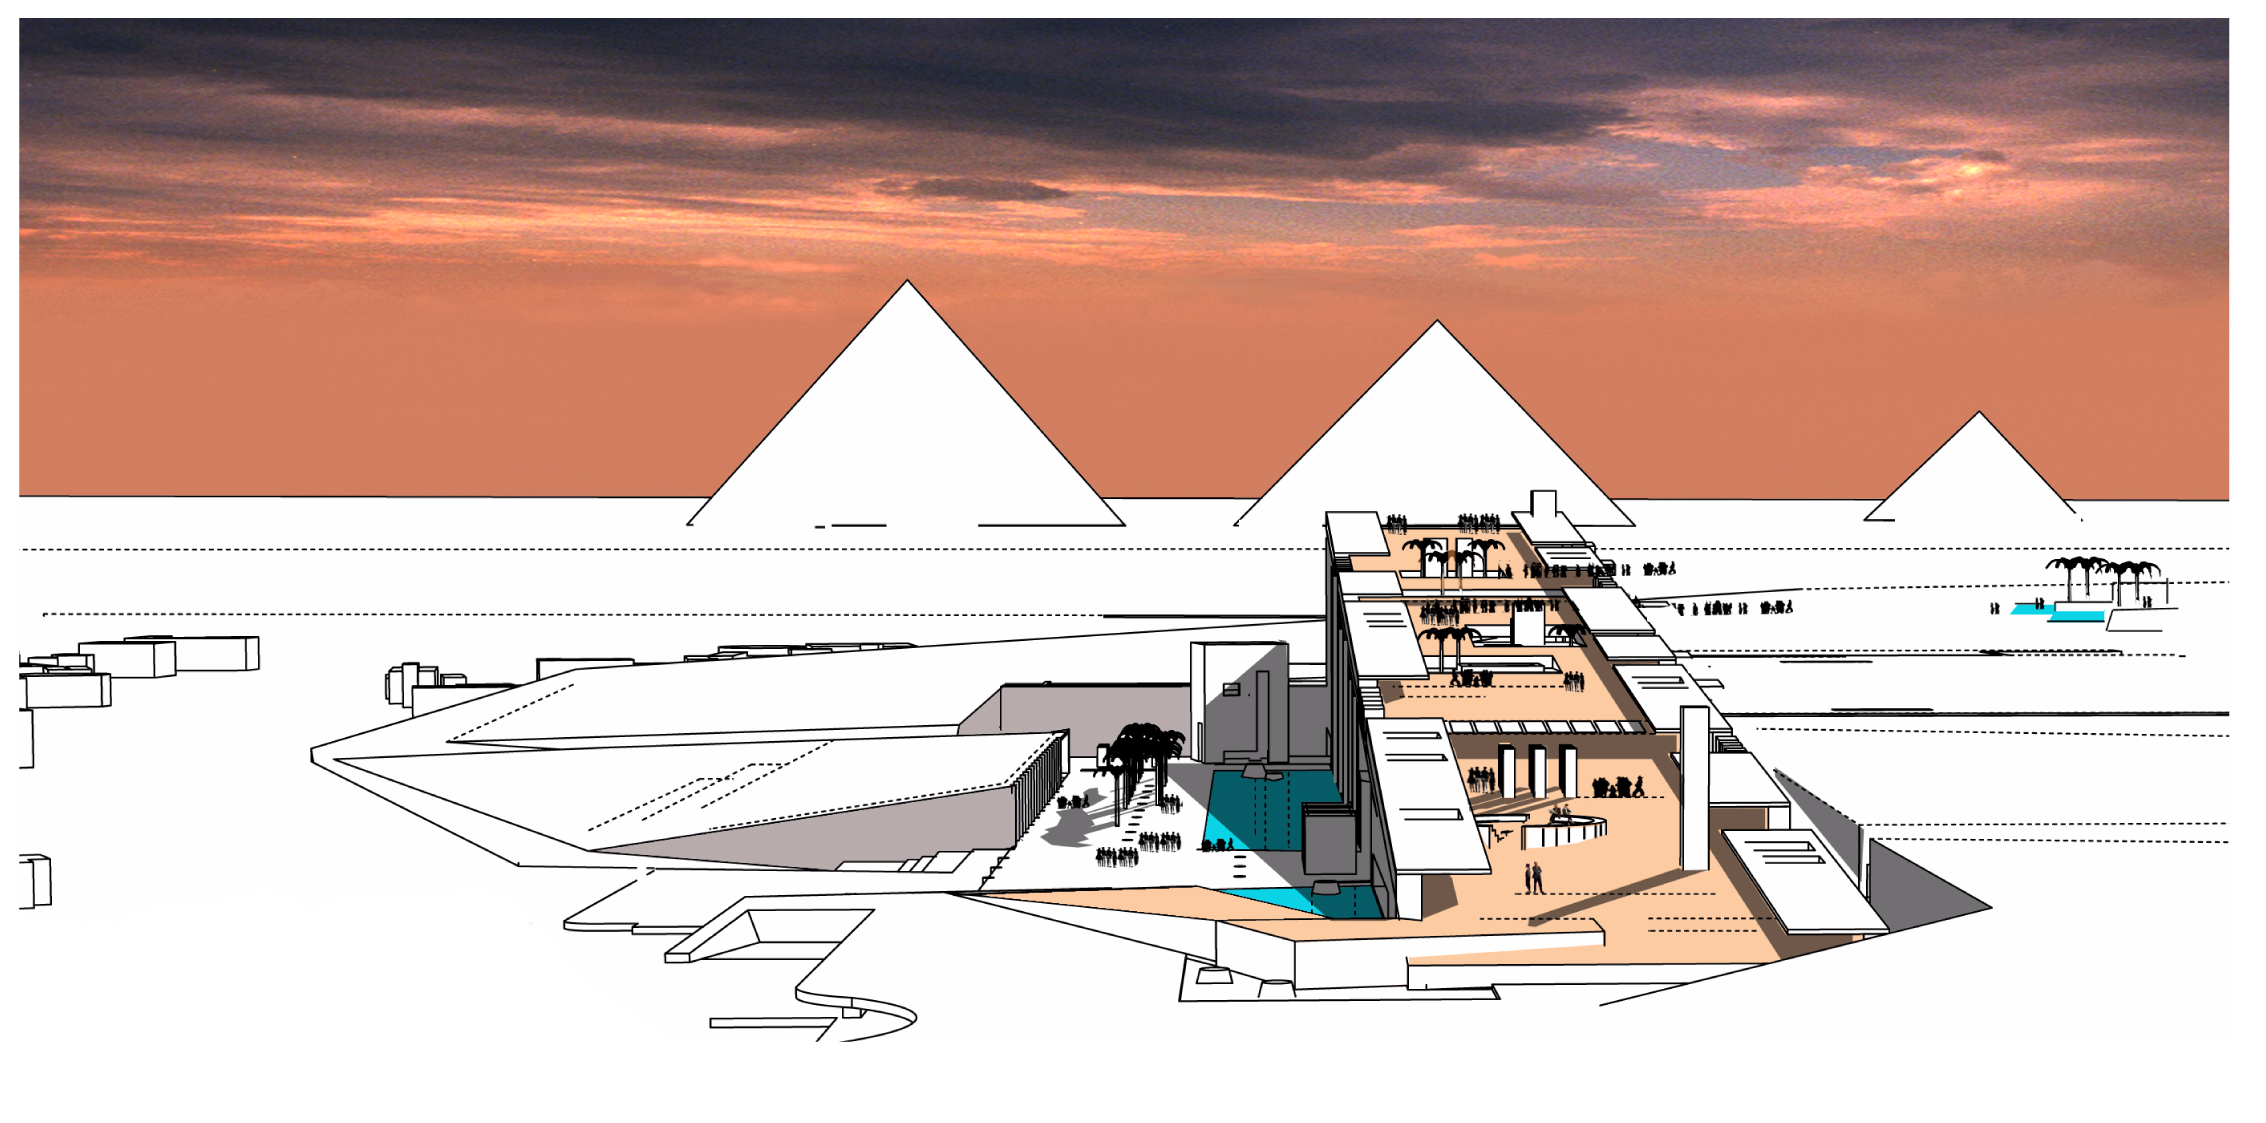
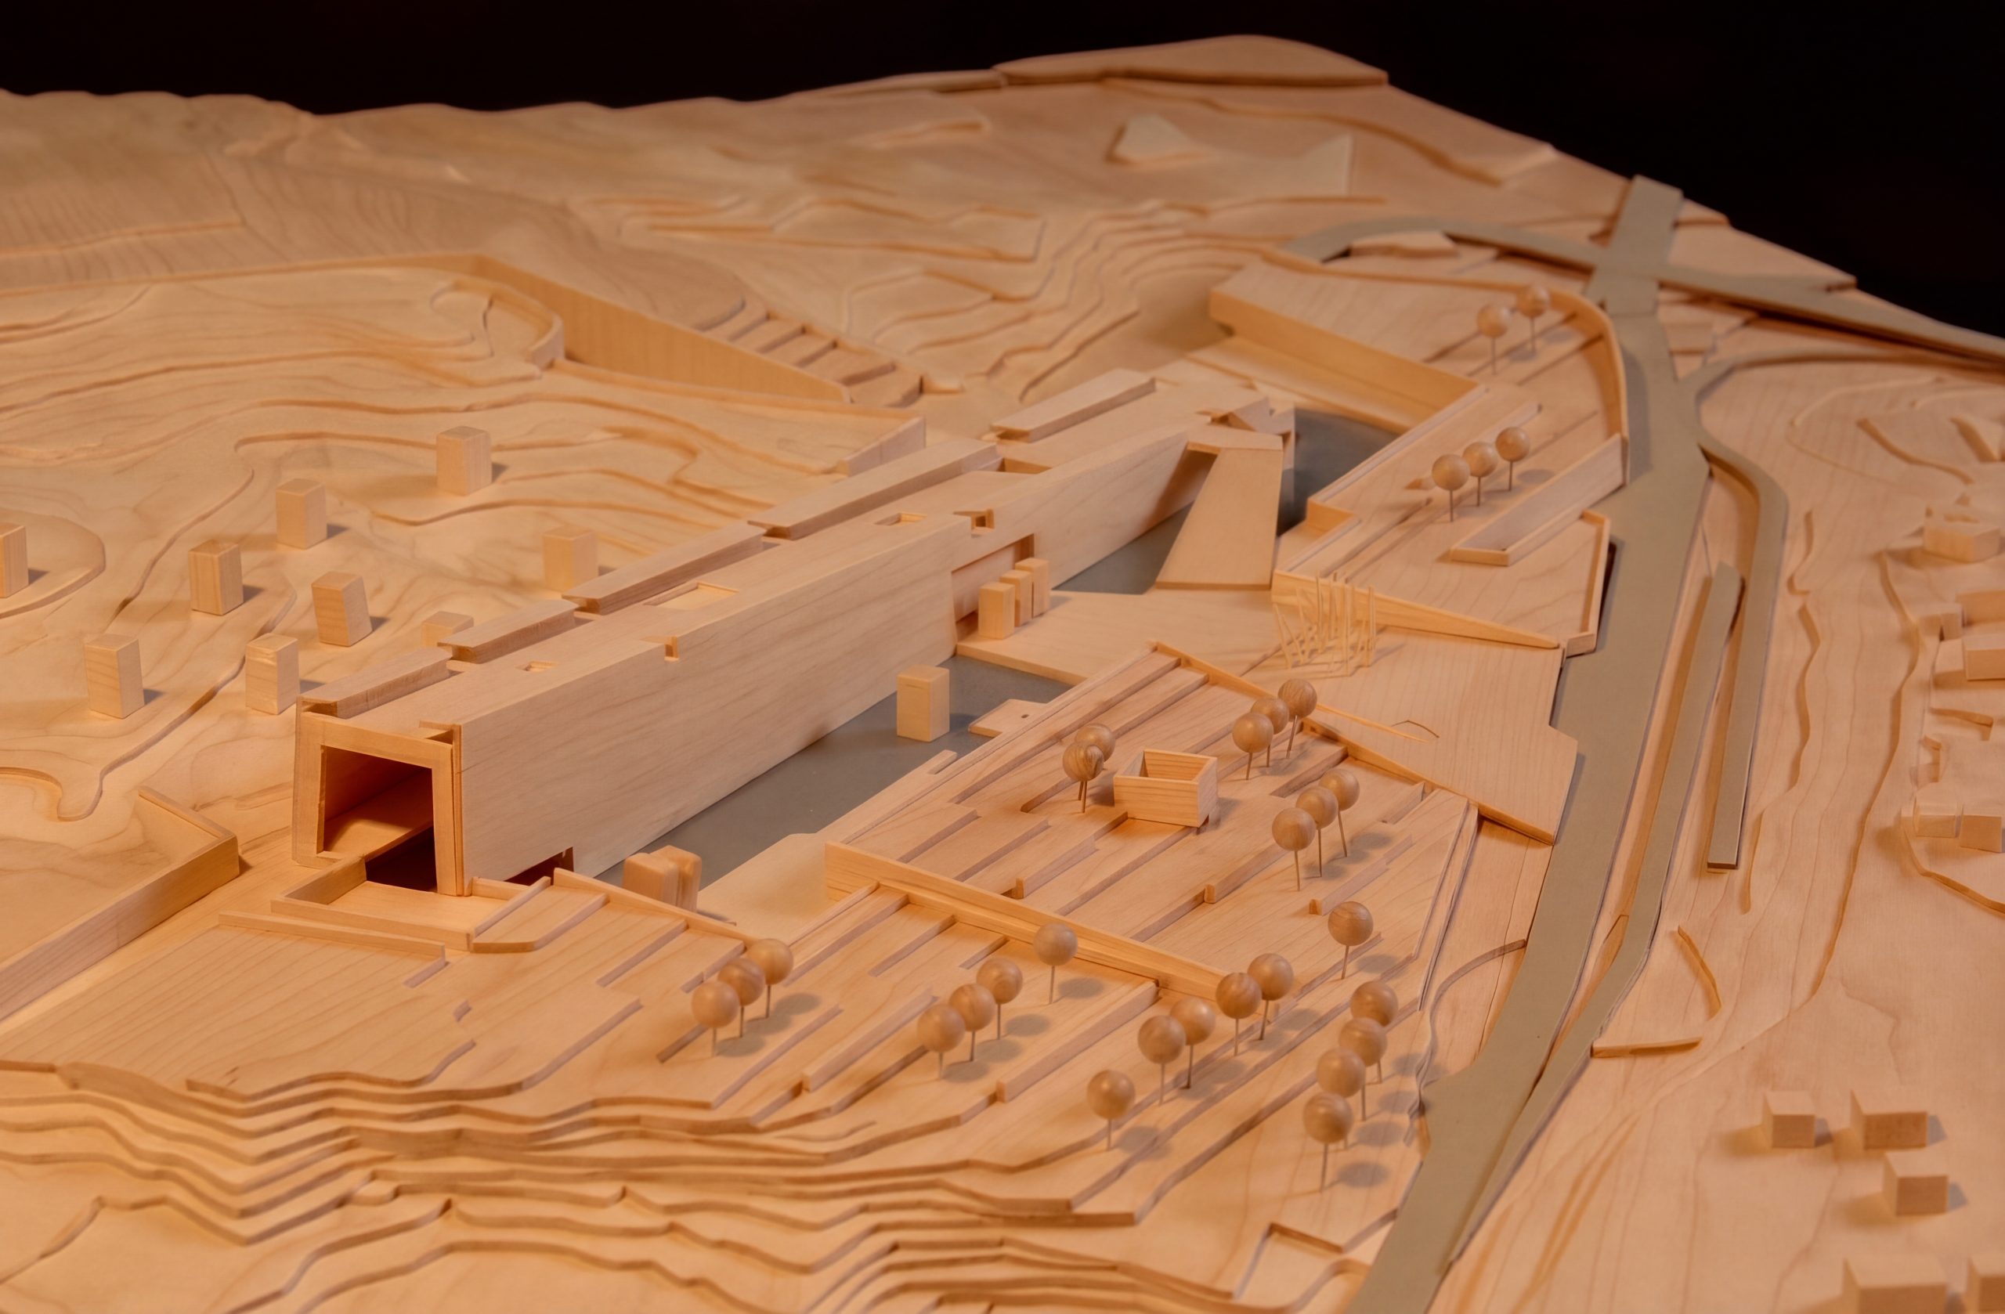
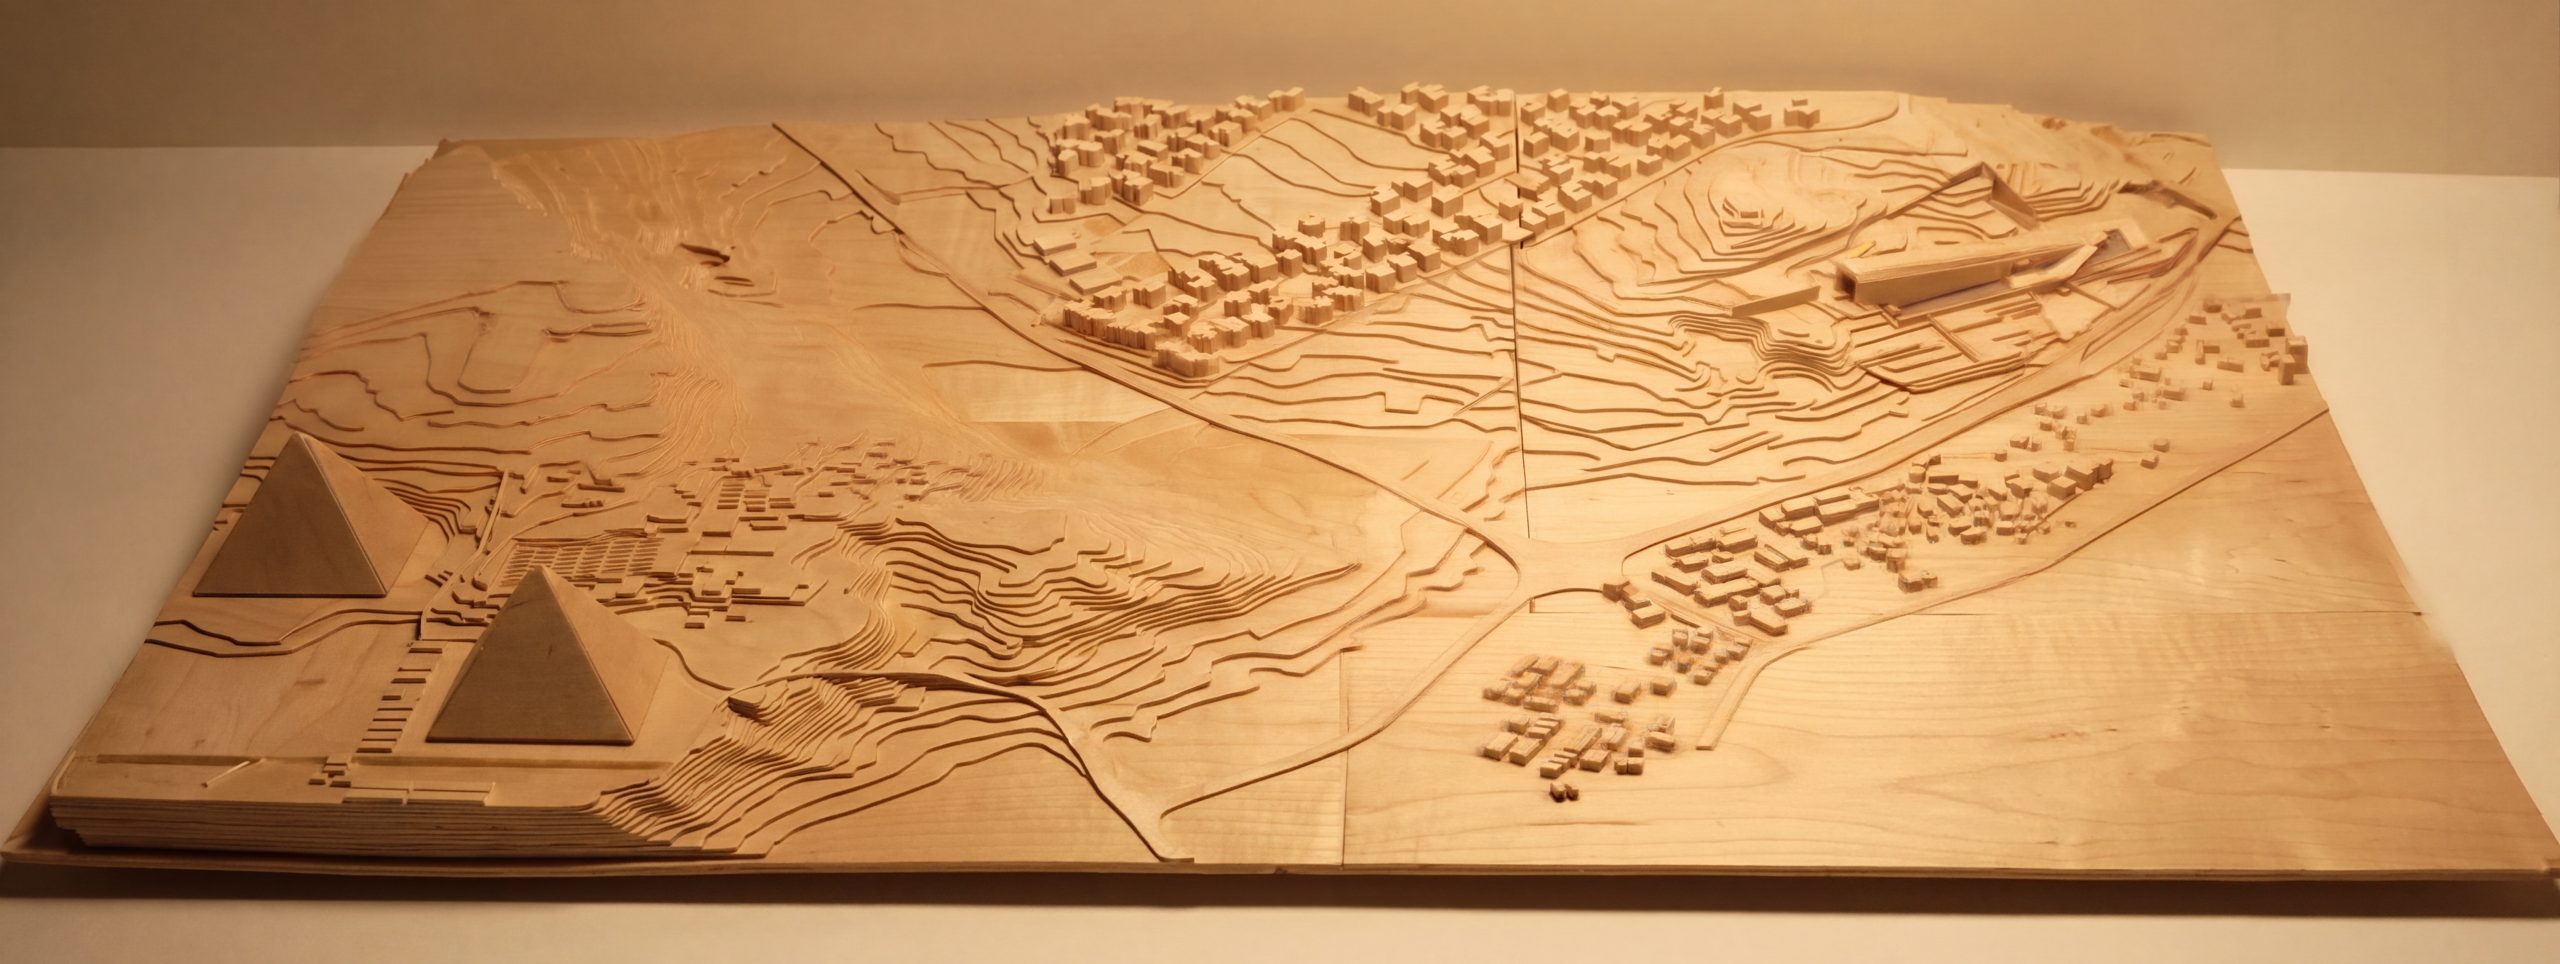
The museum area is a threshold, facing one of the very special sites of the world, the Pyramids Plateau. The proposal is conceived as a mediator, which links the desert road below, and the upper plateau. The unique topography of the site and harsh climate conditions together give shape to the overall scheme.
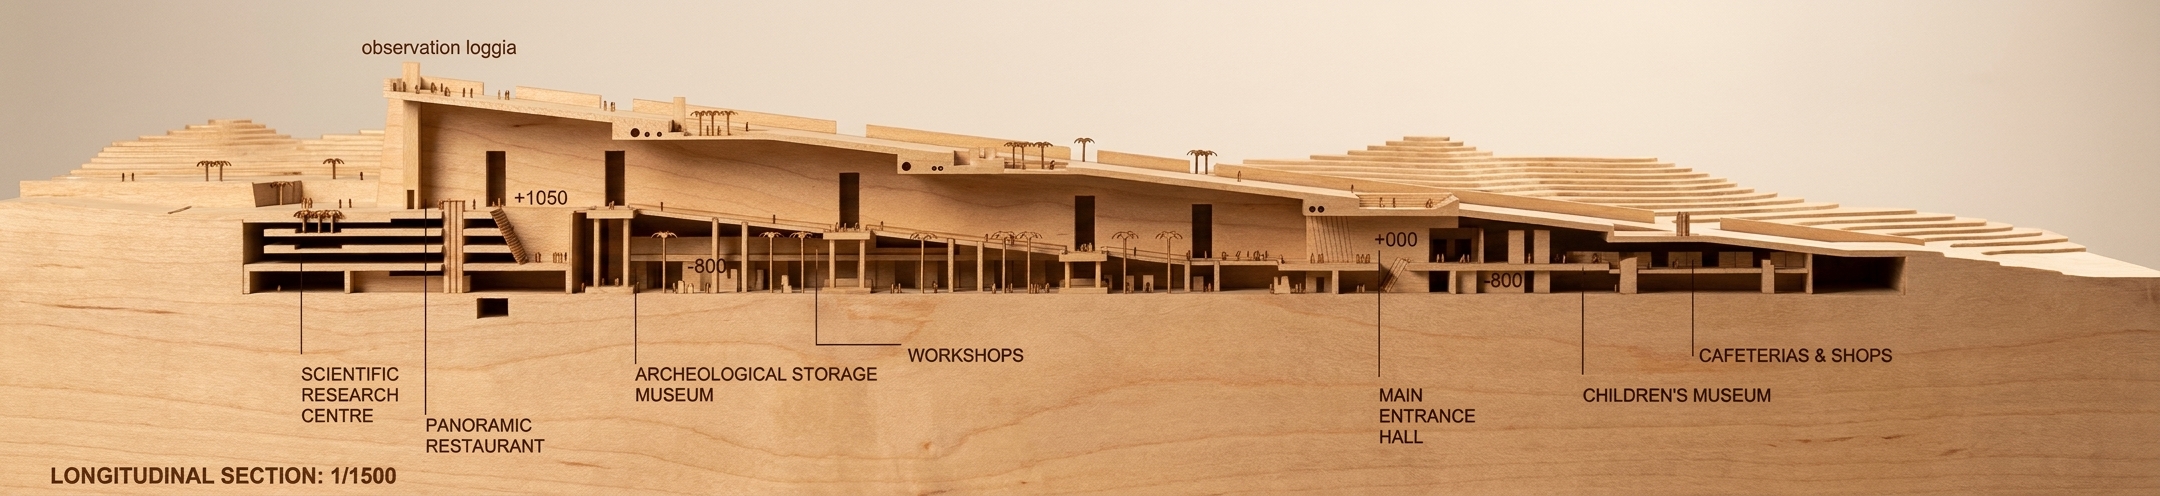
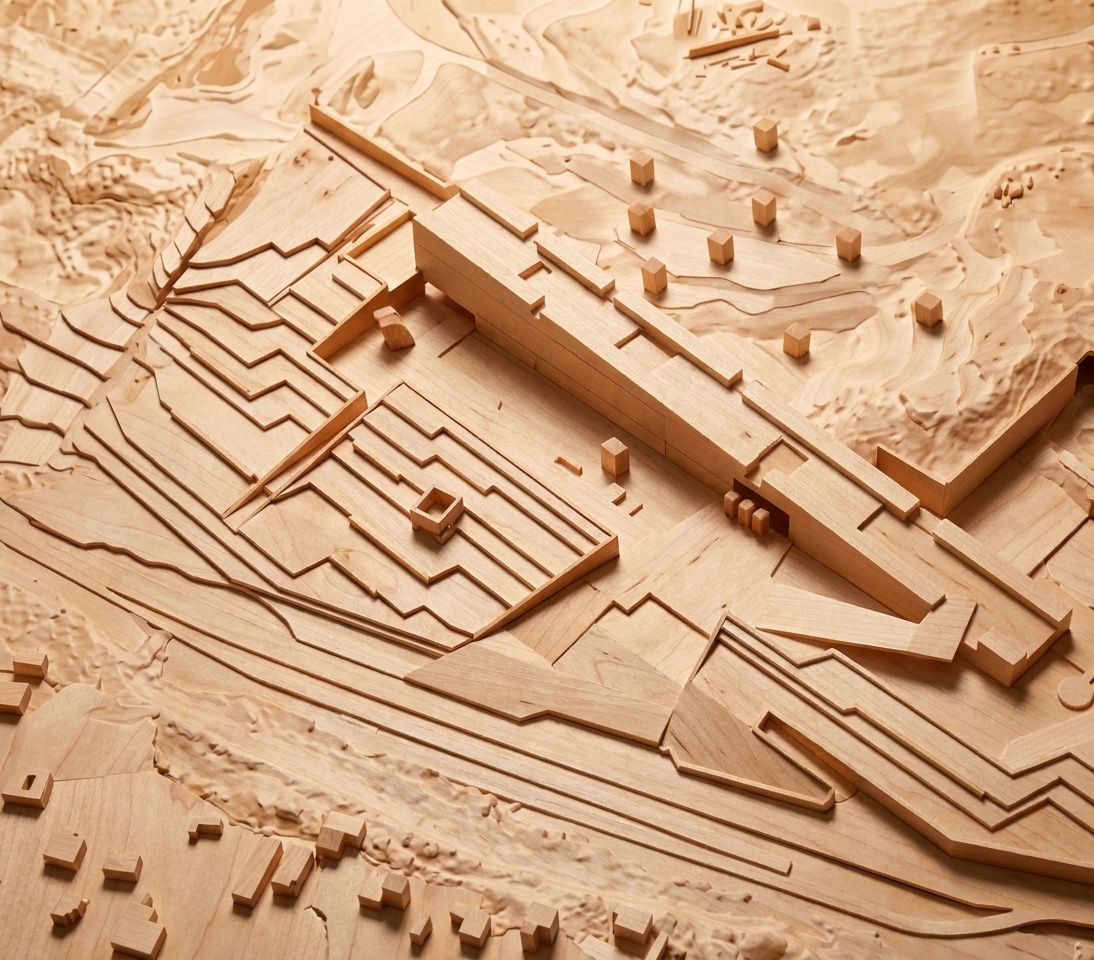
The museum block is a monolithic ramp, directly oriented to the Pyramids. The building mass is carved out of the site, acting as a ‘continuous architectural promenade’. Thus, the monumentality of anchient Egyptian architecture is reinterpreted. It has a simple, yet brutal longitudinal section, taking the visitors right from the entrance level below, and leading them to the peak point, the ‘observation loggia’ facing the Pyramids. The long façade of the museum faces the north, thus protecting the main museum square and the Nile Park from direct sun light penetration. Densely situated peri-style columns of the façade filter the daylight and illuminate the interior space of the museum.
In between the museum block and the Equipped Park, stretches ‘The Nile Park’ with its continuous shaded space. It is a protected valley, a cool meeting place for public interaction. The sloped roof of the museum is transformed into a multipurpose Theme Park. Provided with shaded areas, it contains spaces for open exhibitions, sunken gardens with greenery, and meditation decks. From here, there is a direct access to the Dunal Park at the upper level. This panoramic loggia directly faces the Pyramids Plateau and terminates the whole pedestrian movement.
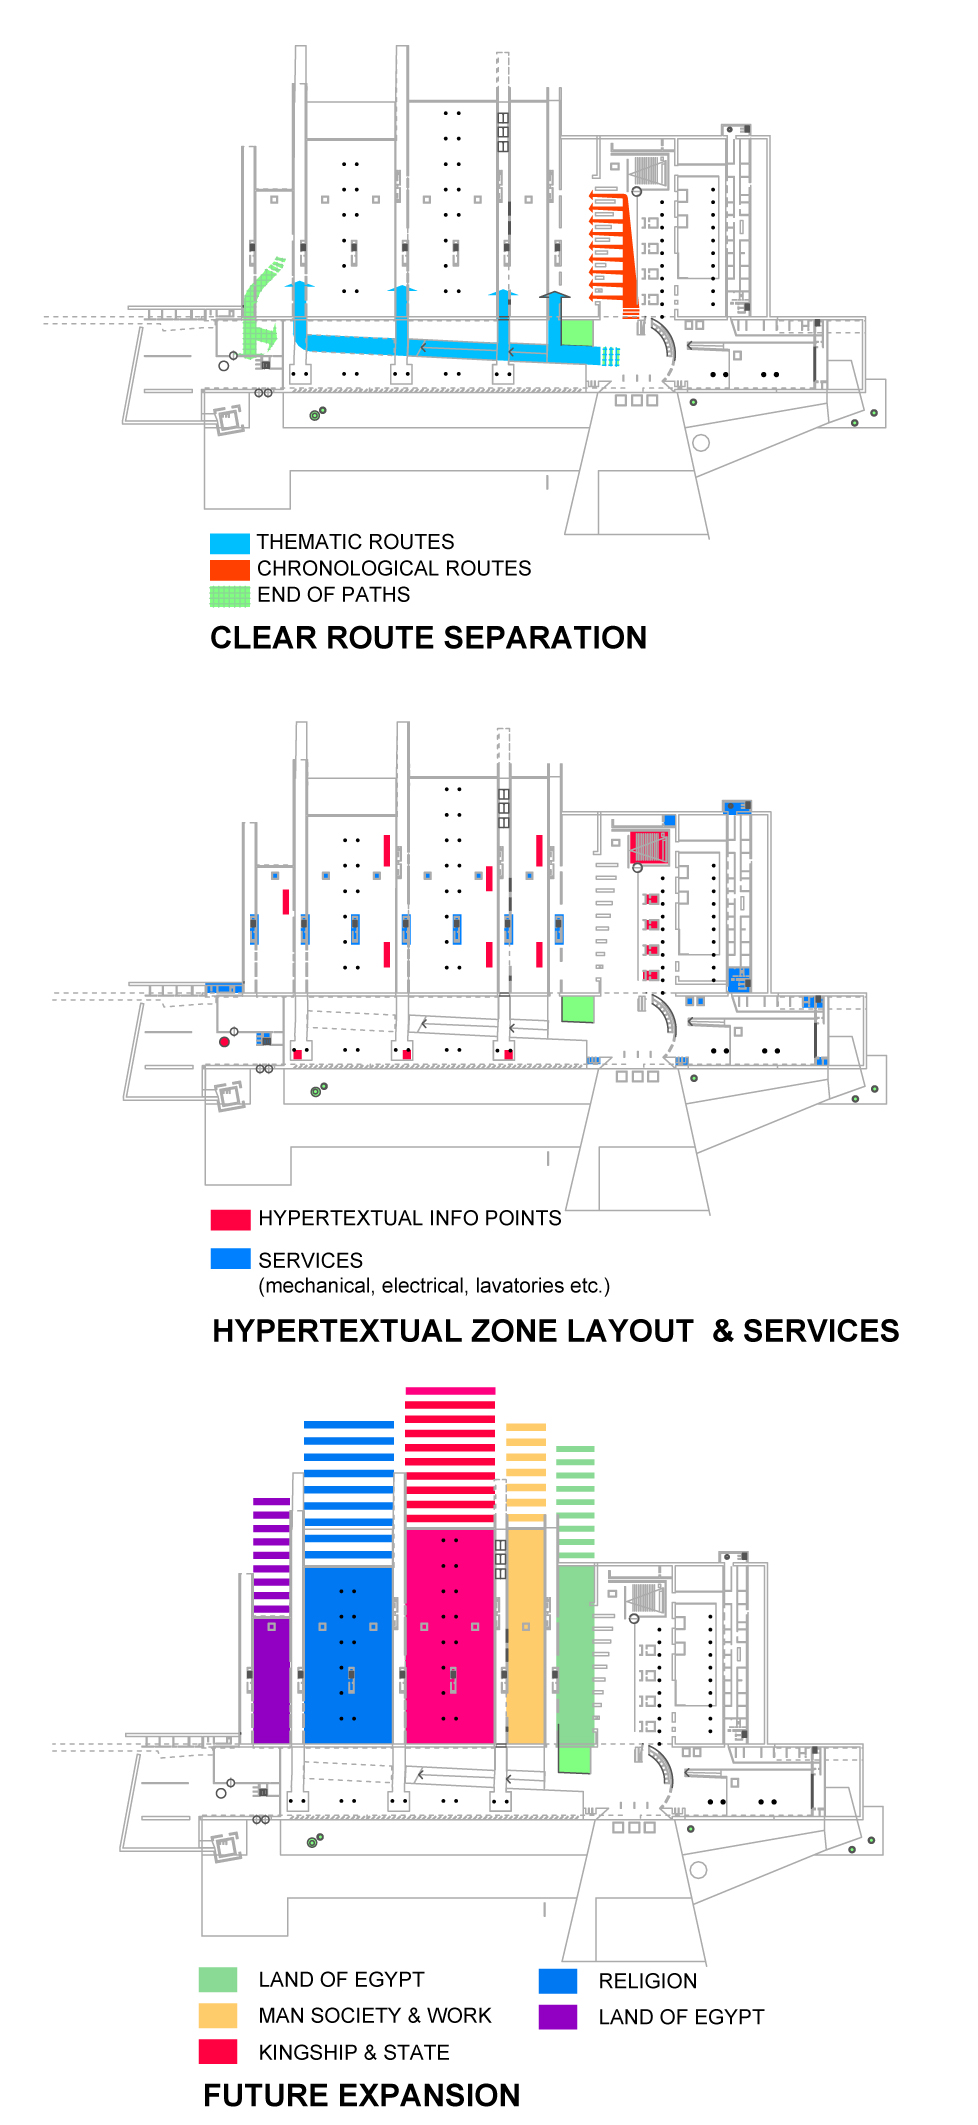
The interior of the museum has a simple and easily readable layout. The main entrance hall is the origin space of the whole complex. From here the visitor can perceive the main visiting paths. The main pedestrian way is an accelerating ramp with a slope of 6% for a suitable movement. It has direct access to the gateways of each thematic gallery, while providing a visual link to the archeological museum below. The visitor movement ends up with the observation deck facing the pyramids. On the other hand, a chronological visit route provides an internal path, which crosses each theme. The exhibition halls are ‘expandable containers’ for future growth. The halls have controlled and filtered daylight through light wells together with artificial lighting, implying the exhibition halls below the Dunal Park. The presence of the wells creates shaded corners around the Dunal Park and identifies the landscape.